Search

Leave a Message

Thank you for your message. We will be in touch with you shortly.

Property Description

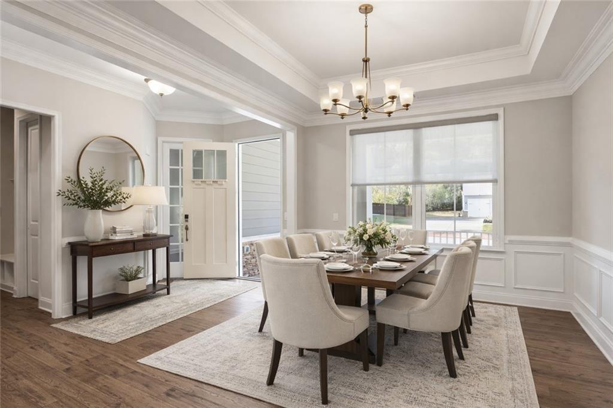
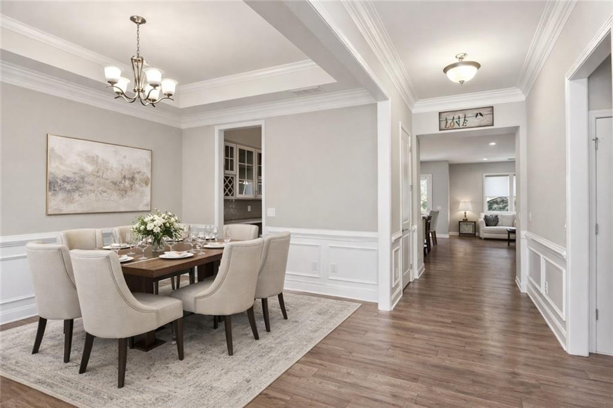
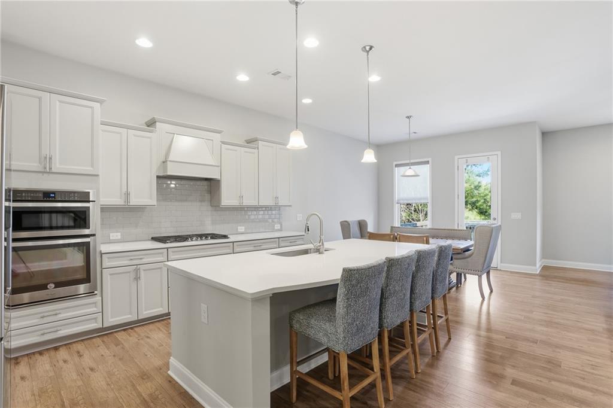
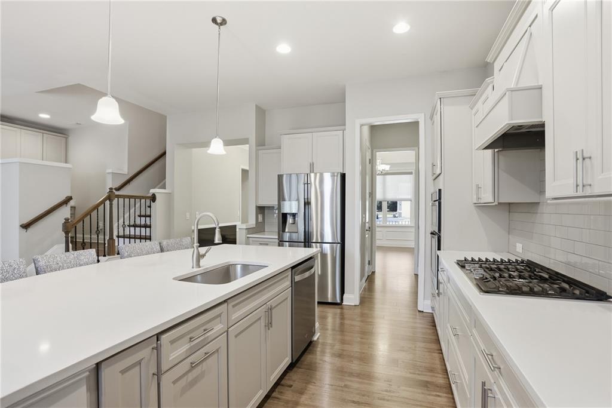
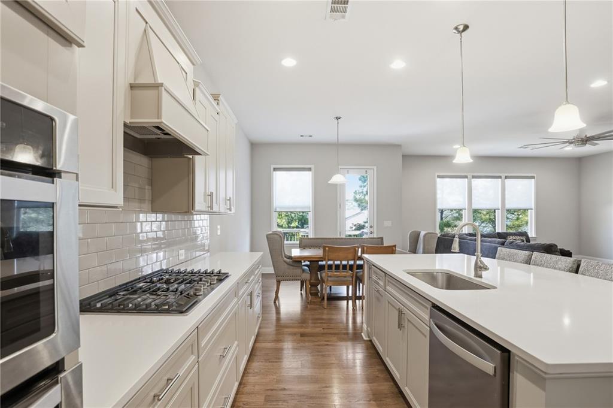
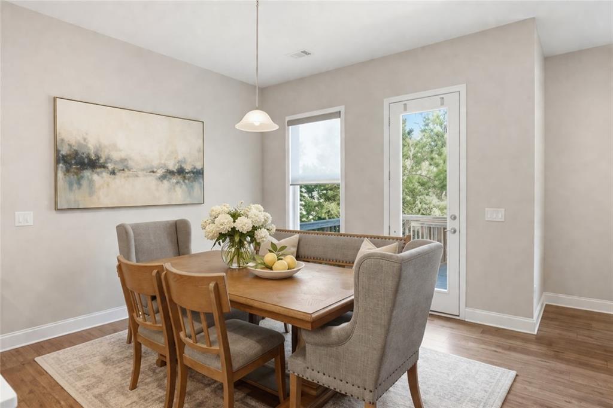
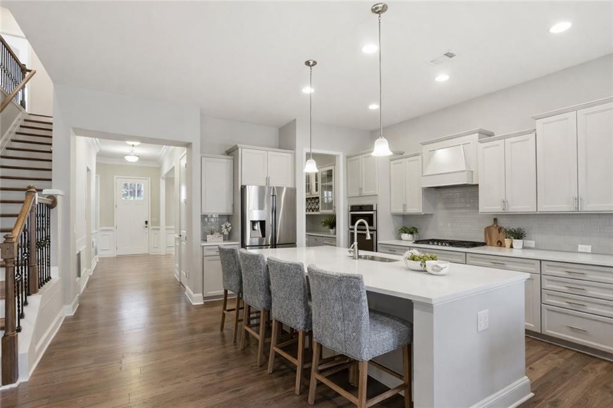
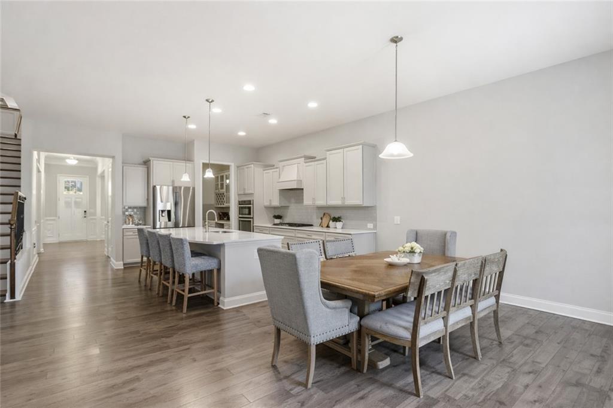
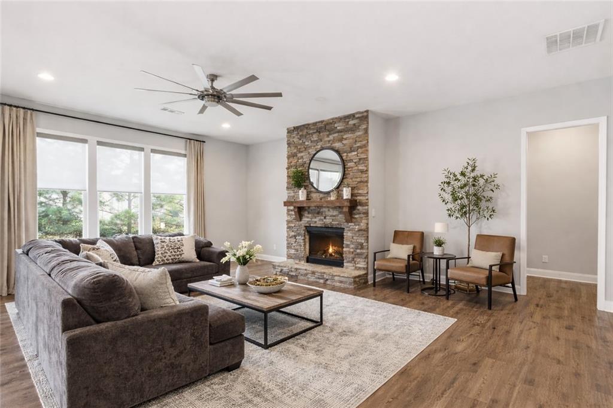
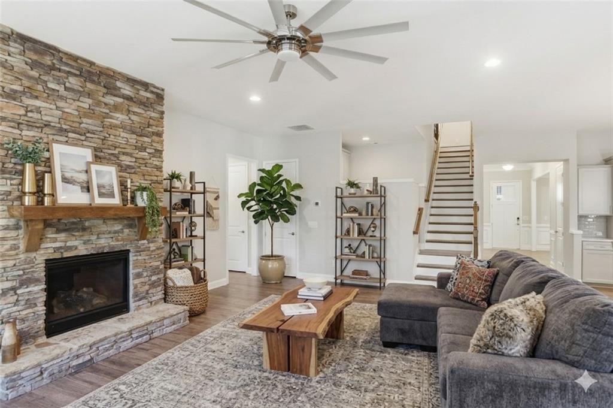
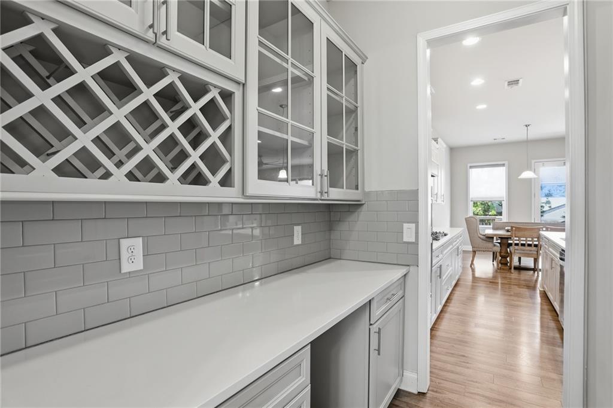
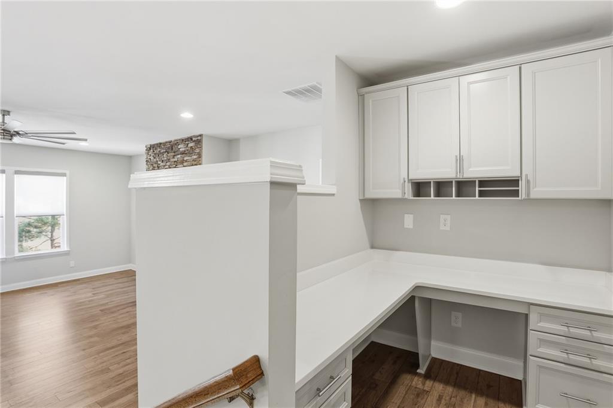
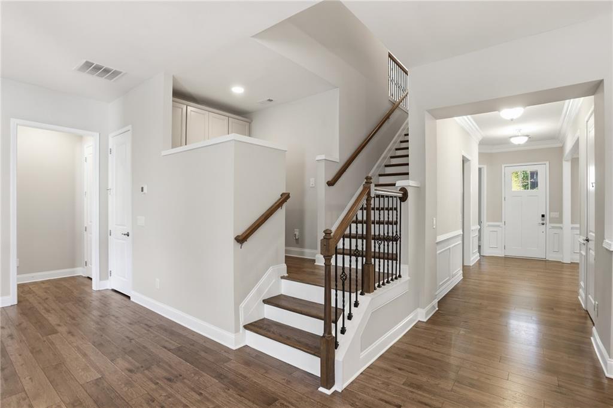
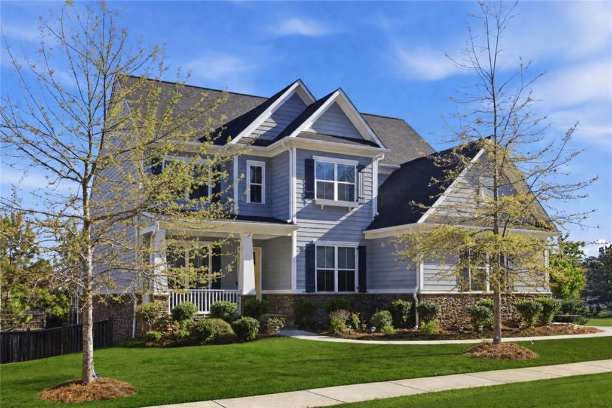
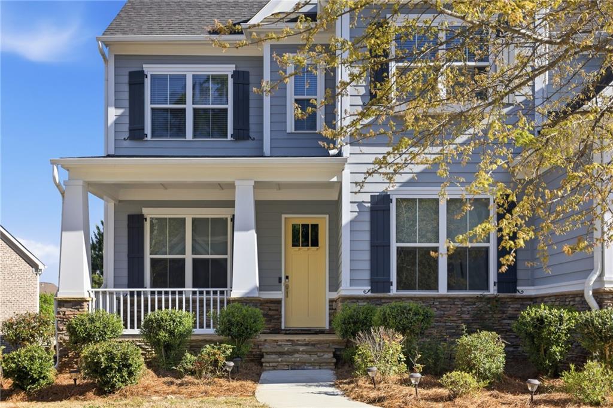
Nestled in the highly sought-after Summerhour neighborhood, this timeless traditional residence offers an elevated blend of comfort, space, and refined living. A gracious entrance foyer welcomes you, flanked by an elegant formal dining room and a versatile office or sitting room. The light-filled kitchen is beautifully appointed with crisp white cabinetry, stainless steel appliances, a generous island, and a charming breakfast area that flows seamlessly into the inviting living room, anchored by a stunning stone fireplace. A well-appointed butler's pantry provides a sophisticated connection between the dining room and kitchen--ideal for effortless entertaining.

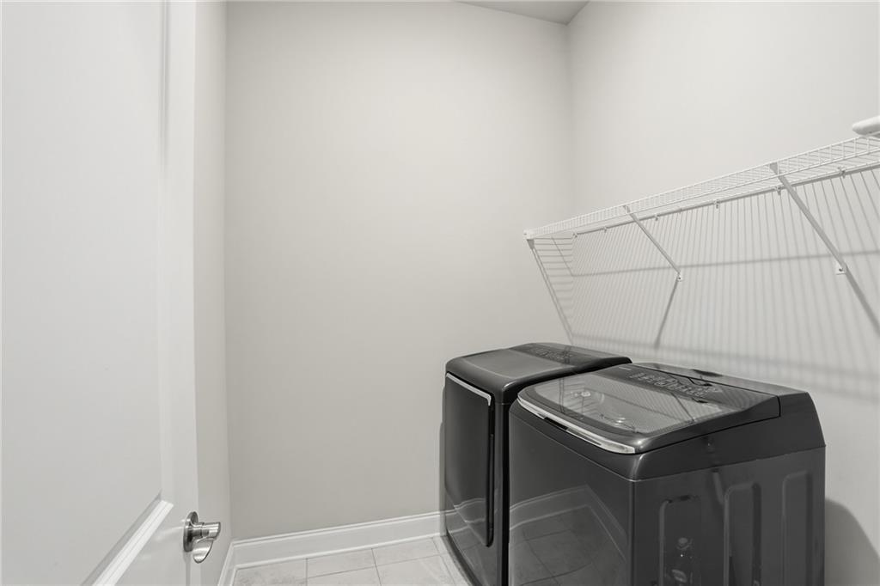
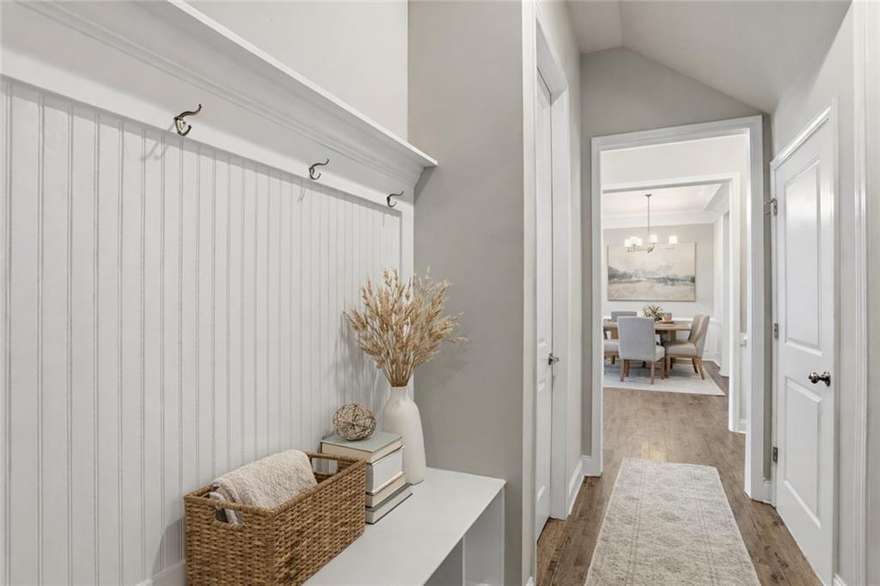
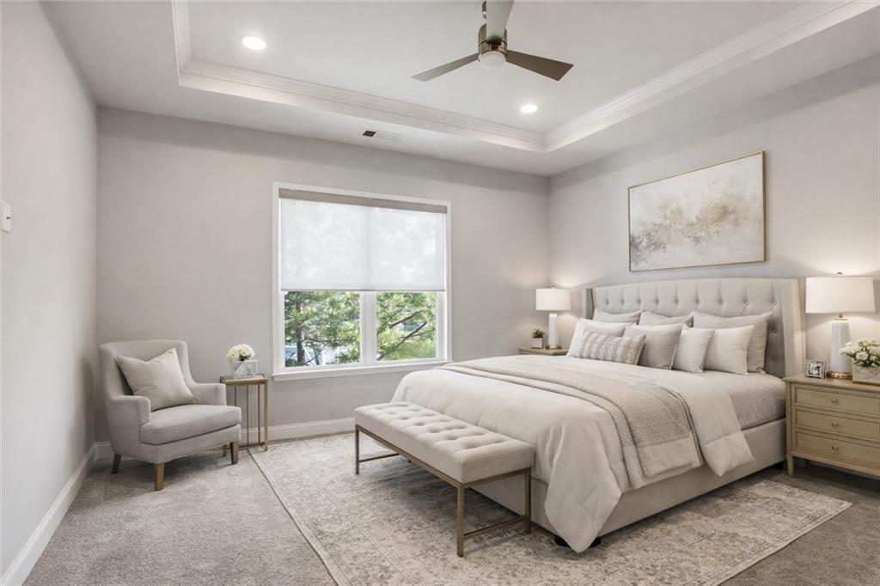
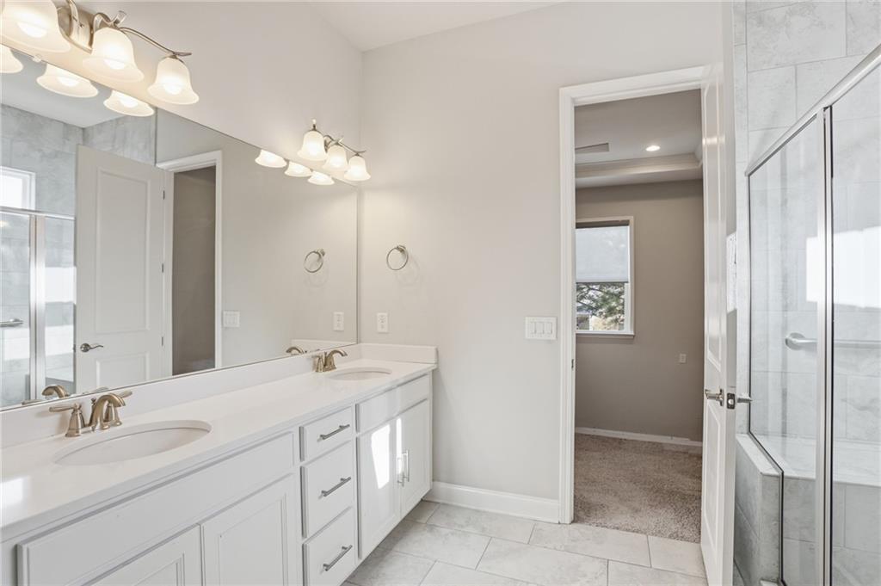
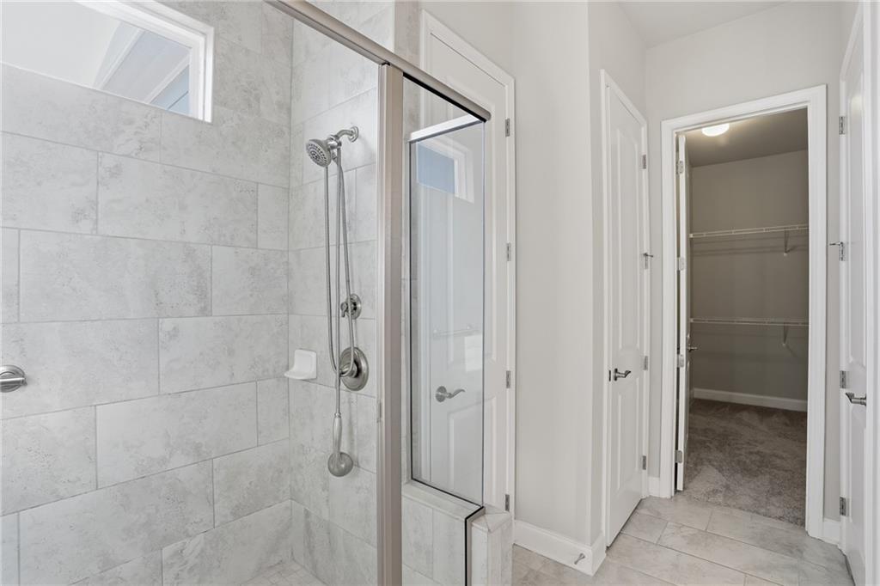
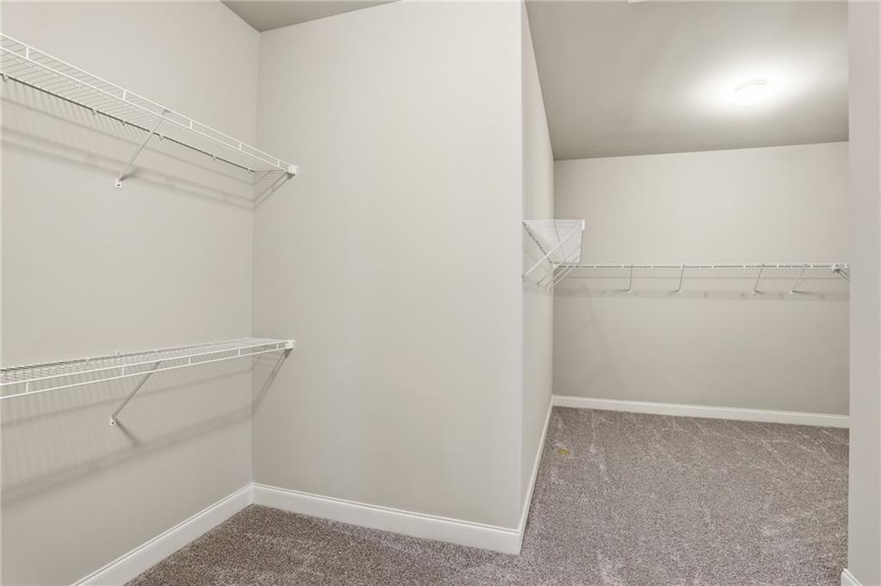
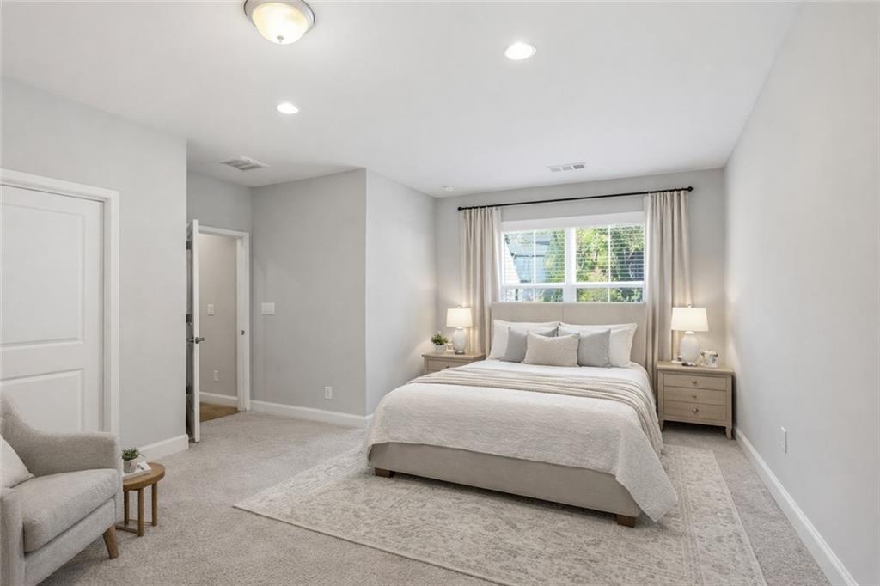
The main-level primary suite serves as a private retreat, complete with a spacious walk-in closet and serene ambiance. A thoughtfully designed mudroom off the garage and a dedicated laundry room add everyday convenience with style.

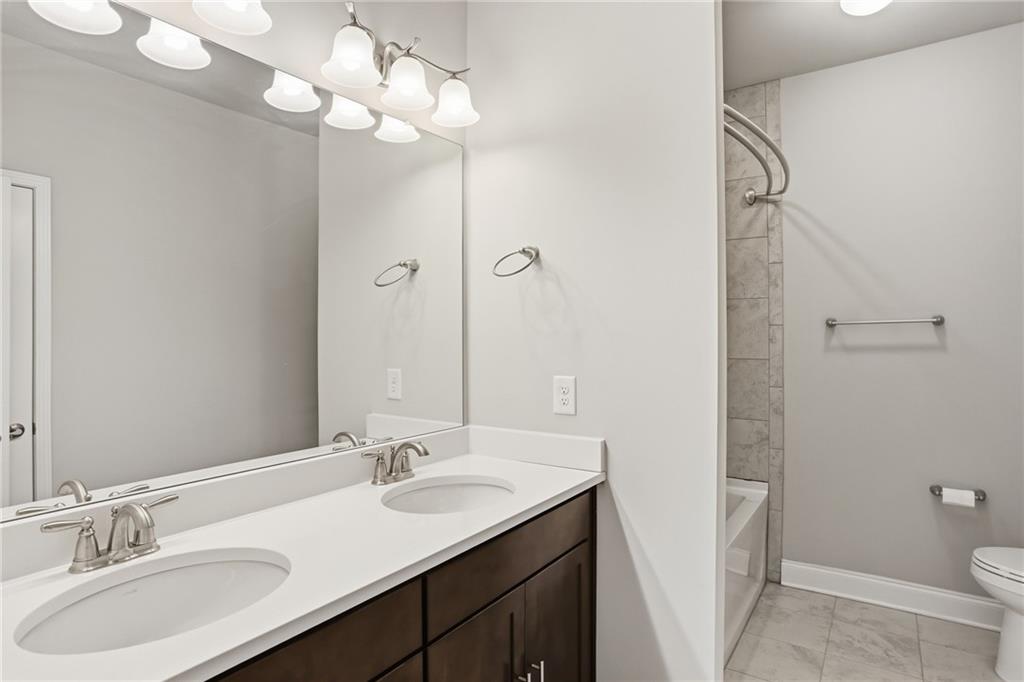
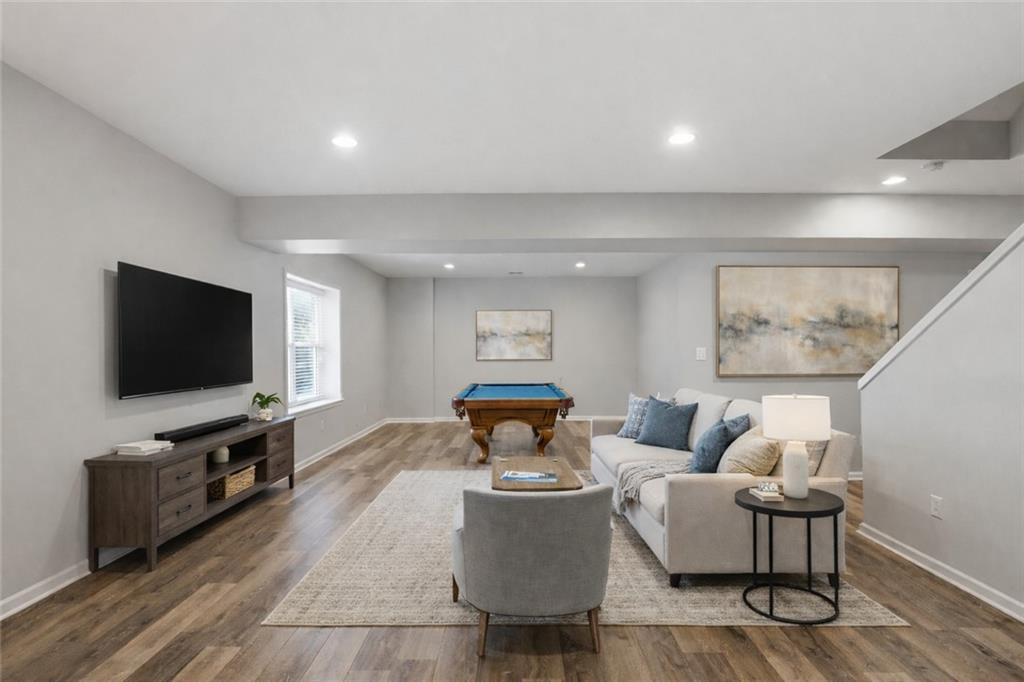
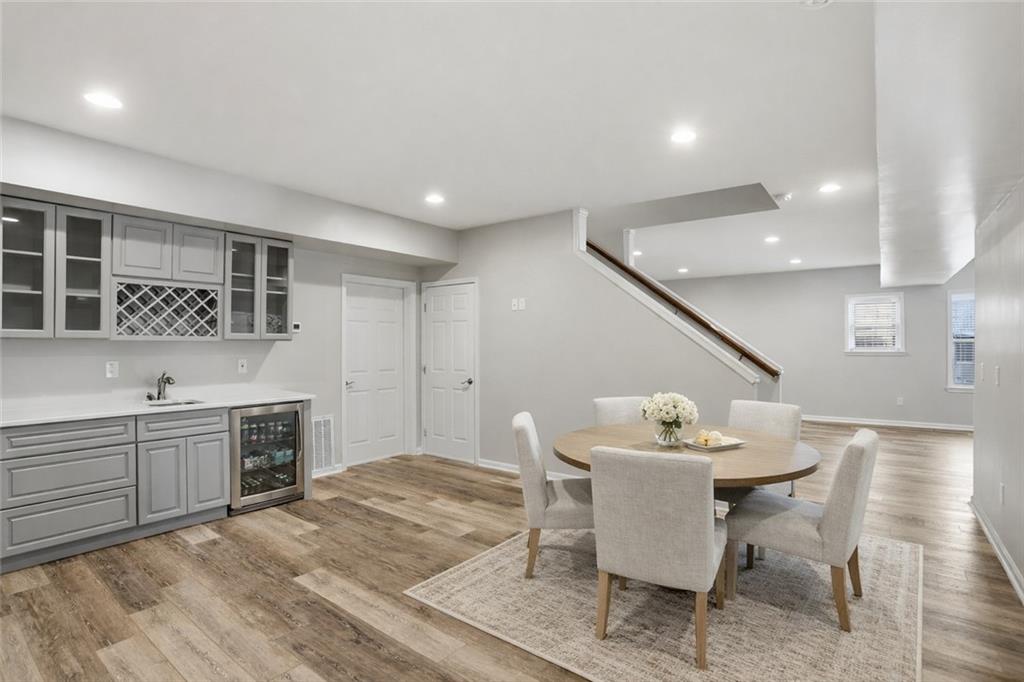
Upstairs, a gracious staircase leads to four well-proportioned bedrooms and two full baths, offering ample space for family and guests. The finished terrace level expands the home's versatility, featuring a large recreation room with kitchenette, an additional private primary suite with en-suite bath--perfect for an au pair or in-law retreat--and an additional secondary bedroom with a full bath.

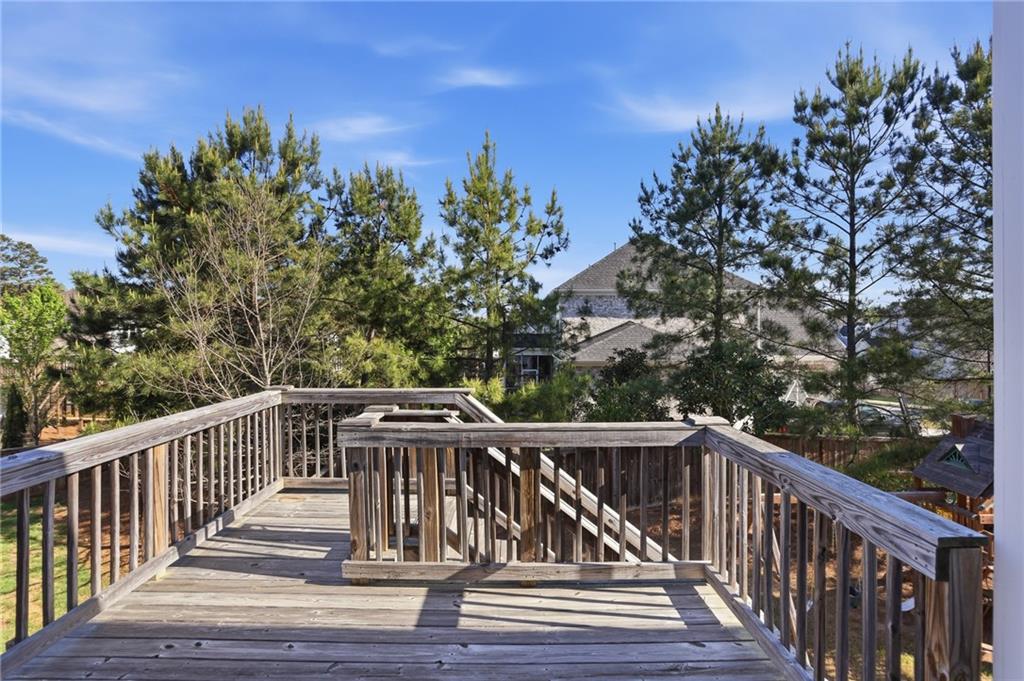
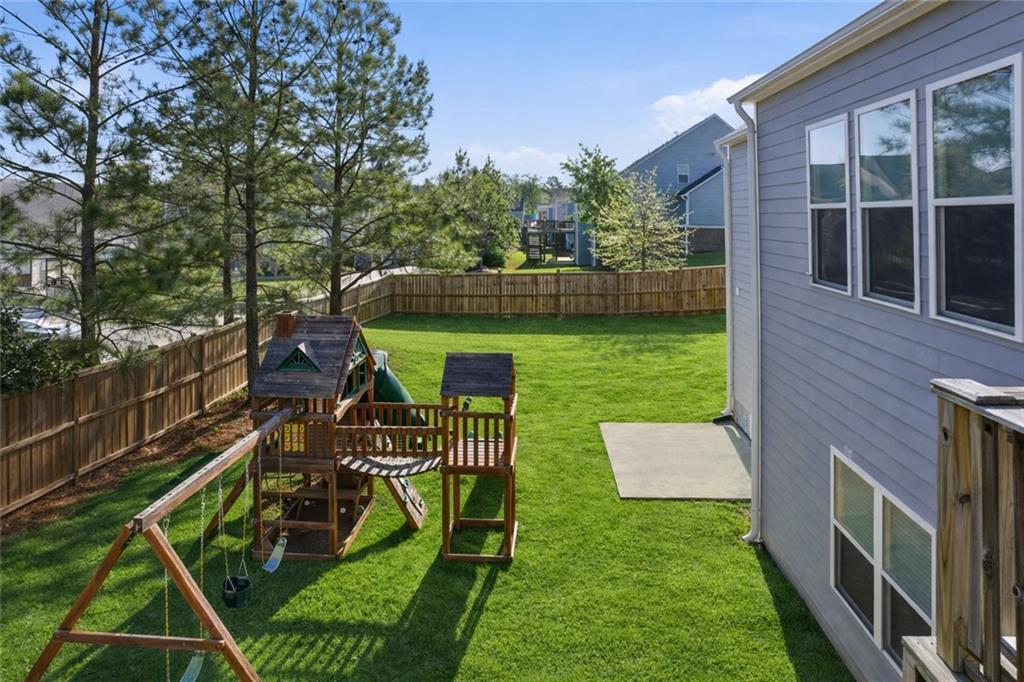
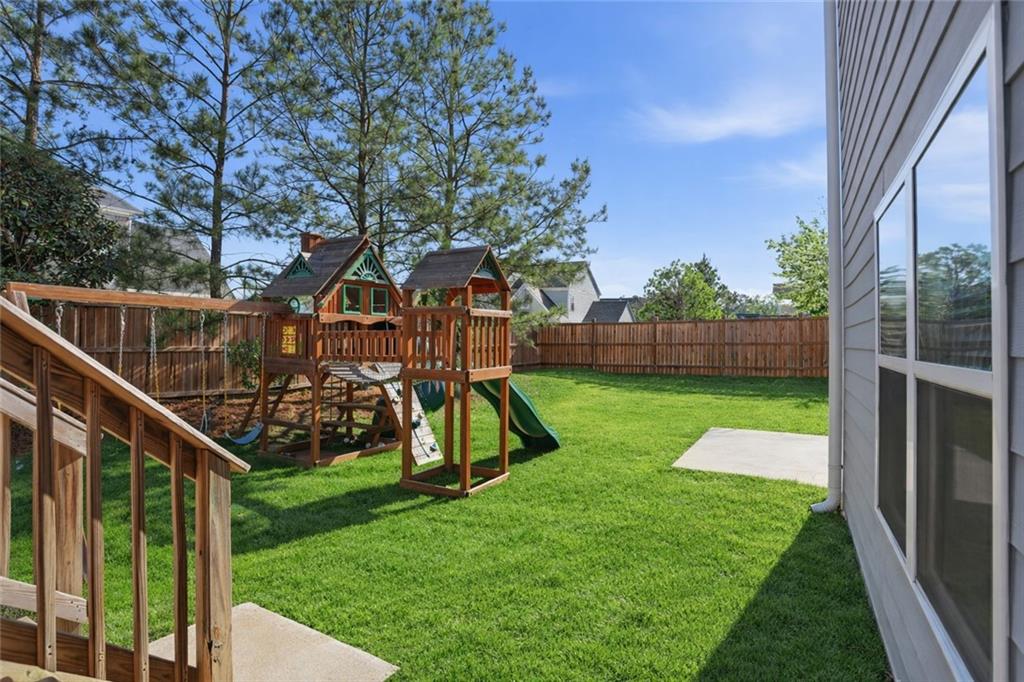
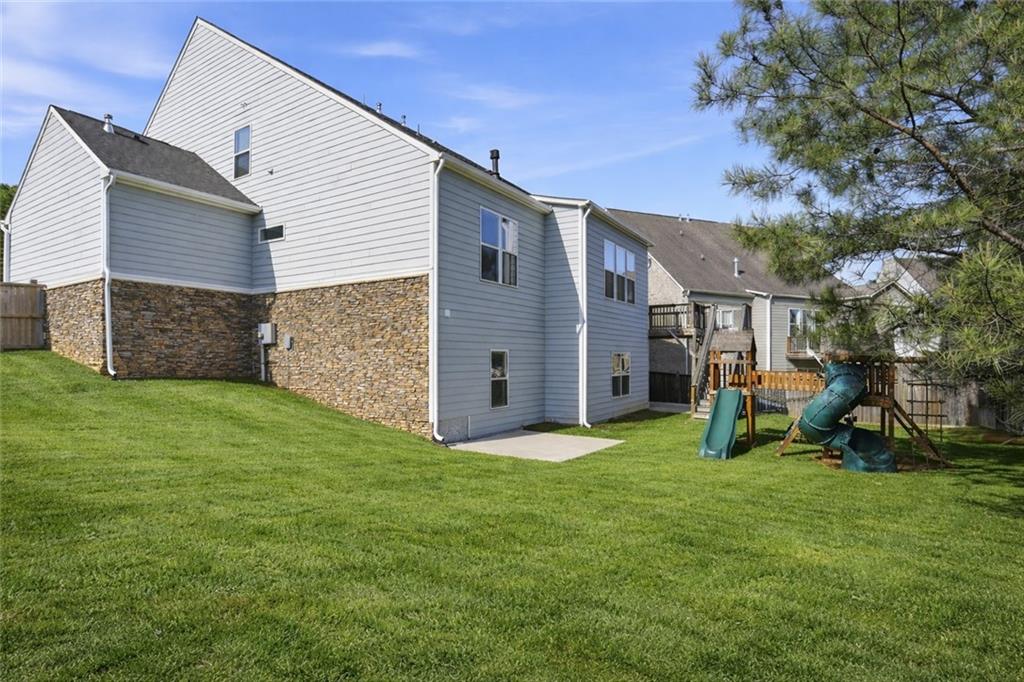
Outdoors, enjoy a beautifully landscaped backyard oasis with a privacy fence, perfect for relaxation or entertaining. Situated on a desirable corner lot, this home has been meticulously maintained as a secondary residence and is in pristine, move-in ready condition.

Residents of Summerhour enjoy exceptional neighborhood amenities, including scenic walking trails, a swimming pool with a playful mushroom water feature, a well-appointed clubhouse for gatherings, and a fenced playground.
Overview

Property Status
For Sale
Lot Size
0.26 Acres
MLS ID
7752738
Property Type
Residential
Year Built
2018

Features & Amenities

Total Area
6,192 Sq.Ft.
Neighborhood
Kennesaw
Architecture Styles
Traditional
Water Frontage
None
View Description
Neighborhood, Trees/Woods
Stories
3
Garage Spaces
2.0
Water Source
Public
Utilites
Cable Available, Electricity Available, Natural Gas Available, Phone Available, Sewer Available
Pool
None
Roof
Composition
Lot Features
Landscaped, Level, Private
Parking
Garage
Heat Type
Natural Gas
Air Conditioning
Ceiling Fan(s), Central Air
Laundry Room
Laundry Room, Main Level
Fireplace
Gas Log, Living Room
Appliances
Dishwasher, Electric Oven, Microwave, Refrigerator
Other Interior Features
Entrance Foyer, High Ceilings 9 ft Lower, High Ceilings 9 ft Upper, High Ceilings 10 ft Main, Walk-In Closet(s)
Sewer
Public Sewer
Substructure
Concrete Perimeter
Disability Features
None
Security Features
Smoke Detector(s)
Green Feature
None
Other Exterior Features
Private Yard, Rear Stairs
Elementary School
Bullard
Middle School
McClure
High School
Harrison
Sales Price
$899,000
Real Estate Tax
$9,493/yr
HOA
$1,100/yr

Downloads

3813 Whithorn Way

Schedule a Tour

We would love to help you see this beautiful home! As a full-service brokerage, we can help you tour. Please submit an offer, and answer questions about the buying process.

Thank you

for your interest in 3813 Whithorn Way, Kennesaw, GA 30152

3813 Whithorn Way
Navigate
Kennesaw

Explore Kennesaw

read more

Mortgage Calculator

Estimate your monthly mortgage payment, including the principal and interest, property taxes, and HOA. Adjust the values to generate a more accurate rate.
$0,000 Your Payment 20 15 65
$0,000 Your Payment

I'm Interested In

3813 Whithorn Way

or
  • CallBonneau Ansley

    License #213204

    (404) 480-4663
  • Follow Us On Instagram